
DO YOU HAVE A GROUP OF 75 guests OR MORE AND WOULD LIKE TO HAVE YOUR EVENT ON A MONDAY OR TUESDAY? just ASK!
Private VIP Parties
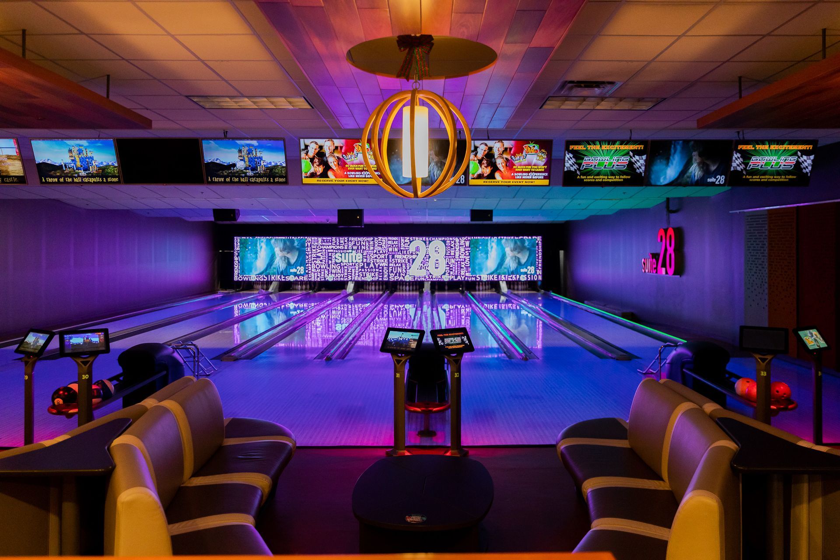
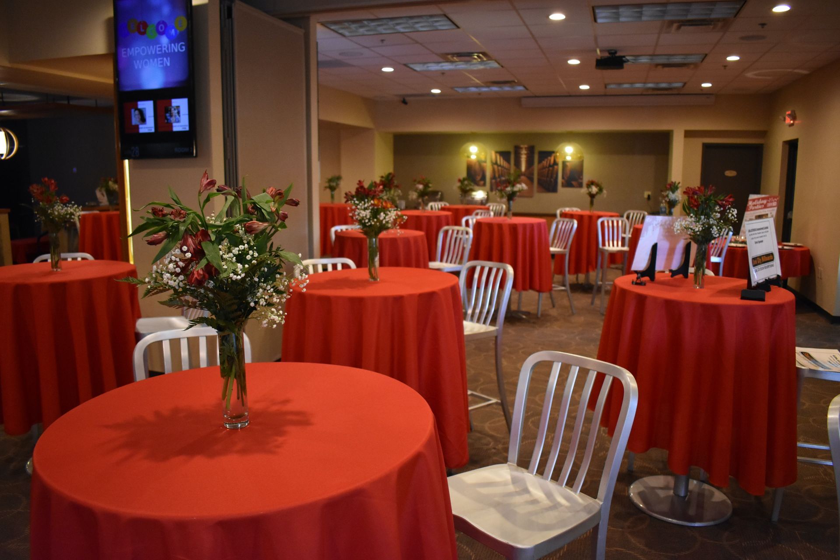
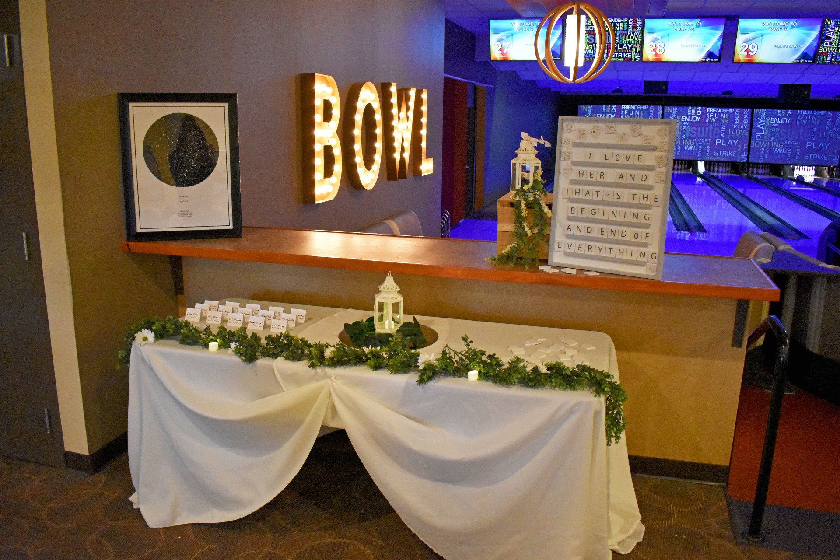
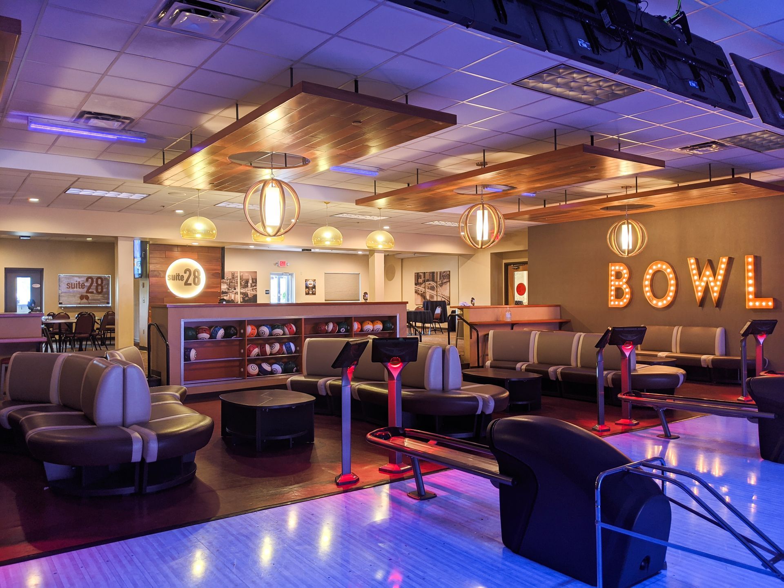
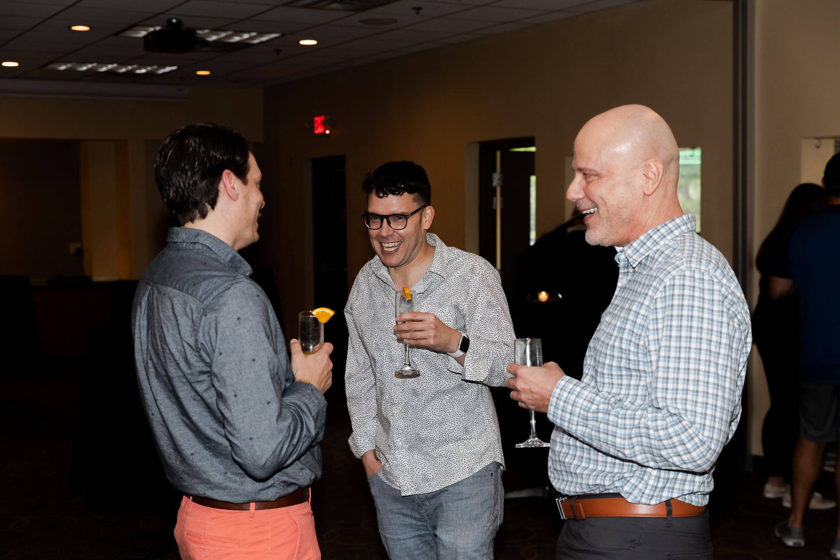
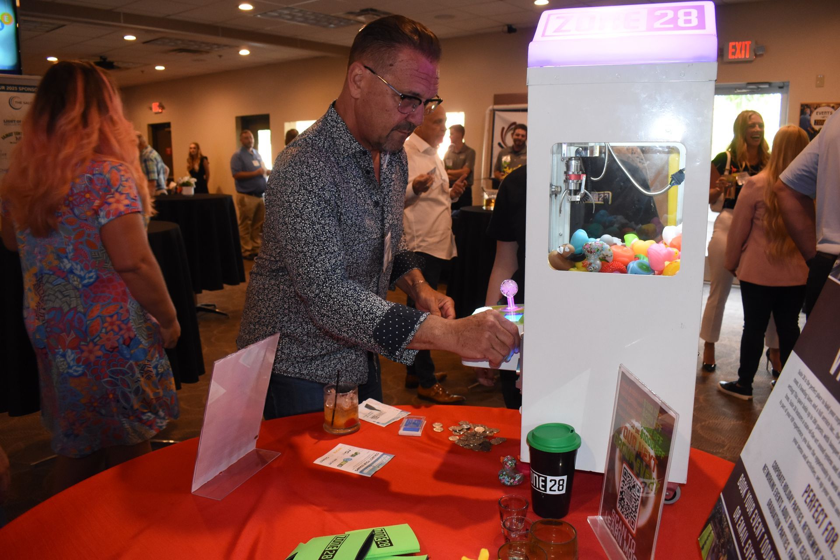
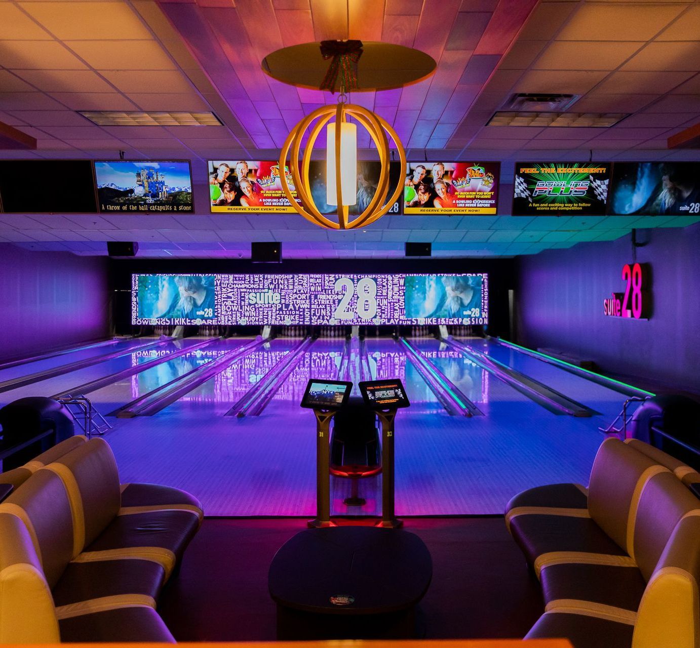
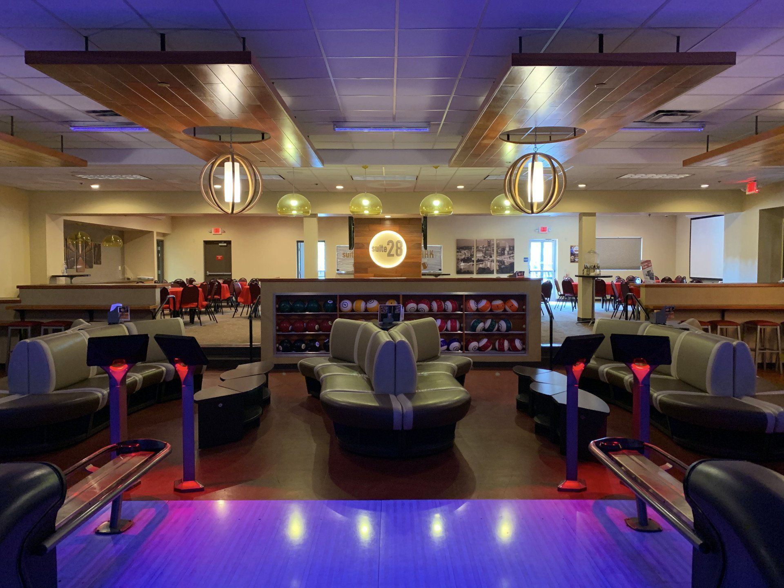
Let us create a special event that your guests will remember forever in our beautiful, upscale, luxury event suite. Suite 28 comfortably holds 200 guests and features a banquet room, eight private bowling lanes, a private bar, and state-of-the-art audio and video systems. In addition, your guests can enjoy our other activities including pool tables, laser tag, and the arcade.
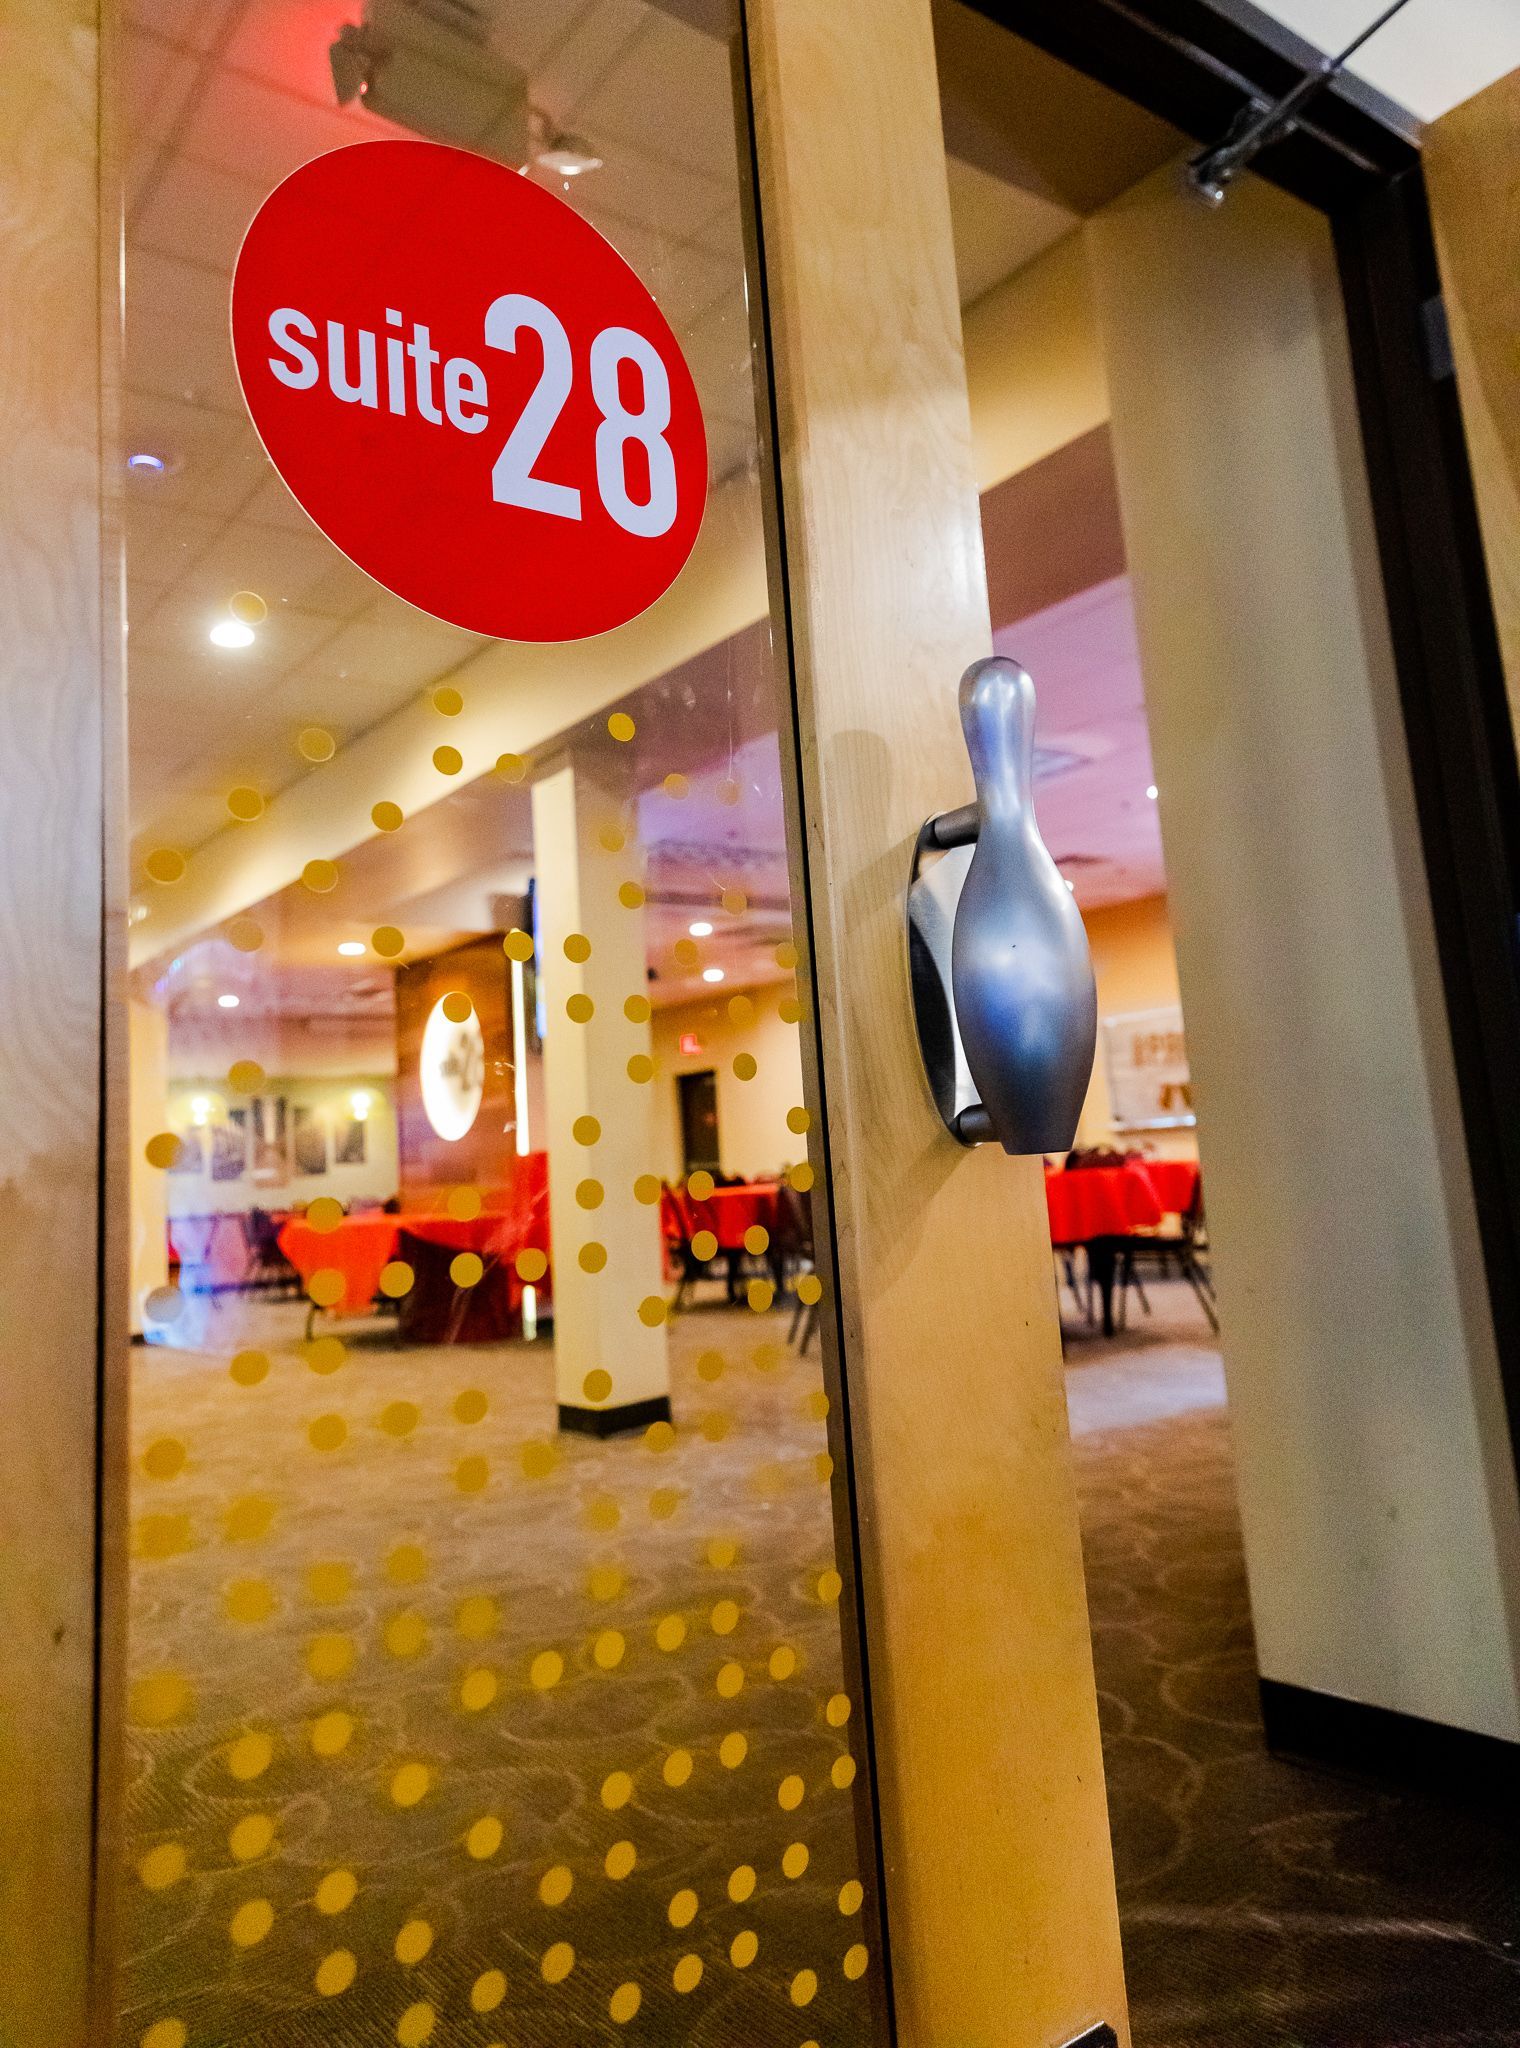
In Suite 28 you and your guests will receive VIP treatment... including a private entrance and a professional event coordinator who will help you choose a catered menu and plan every detail, while our professional events team sets up the room and runs your event on the night. If you are looking for a party that is unique and special, come to Suite 28 at Zone 28. We'll do all the work. All you have to do is invite the guests!
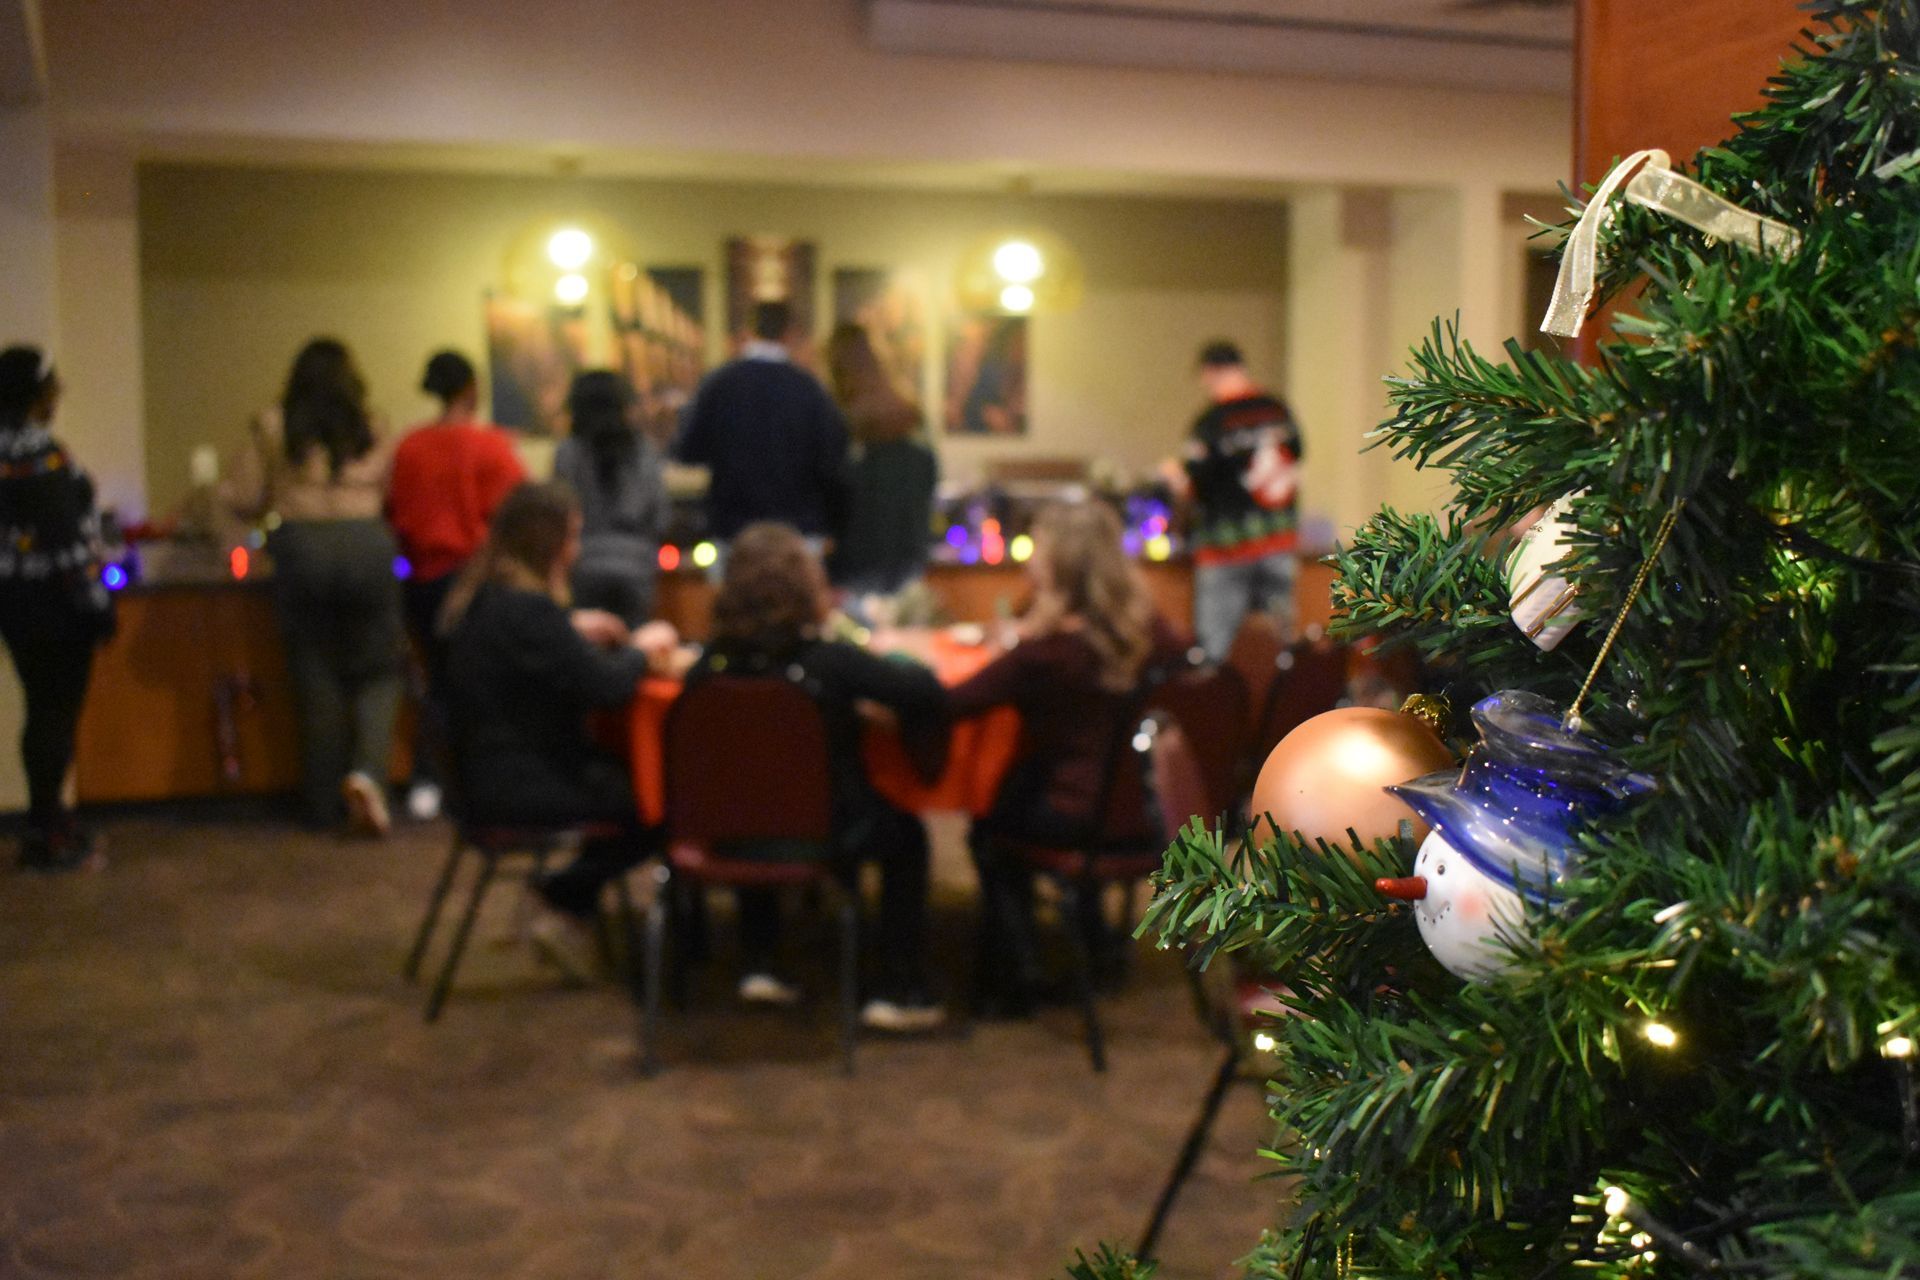
Hosting the company holiday party? See our holiday party venue packages.
Suite 28 Room Specs
Size, seating by layout and equipment, the way our events team sets the room
Capacity by layout
| Room | Size (wide x deep) | Ceiling | Banquet rounds | Cocktail reception | Theater | Classroom (rectangle tables) | U-shape |
|---|---|---|---|---|---|---|---|
| Suite 28, whole suite (wall open) | 55 x 36 ft · 1,980 sq ft | 9 ft | 120 | 200 | 200 | 80 | 64 |
| Suite 28, large side (wall closed) | 31 x 36 ft · 1,116 sq ft | 9 ft | Set for your group by our events team | ||||
| Suite 28, small side (wall closed) | 24 x 36 ft · 864 sq ft | 9 ft | Set for your group by our events team | ||||
| Rooms A to E, each (separate from Suite 28) | 20 x 20 ft · 400 sq ft | 9 ft | Seats 30 | ||||
How we set it: banquet rounds are 15 round tables of 8 (60-inch rounds) for a sit-down buffet; a cocktail reception uses 10 to 15 high-top tables, 30 inches across, with no seats; theater is chairs only, in rows; classroom and party-room layouts use 10 rectangle tables.
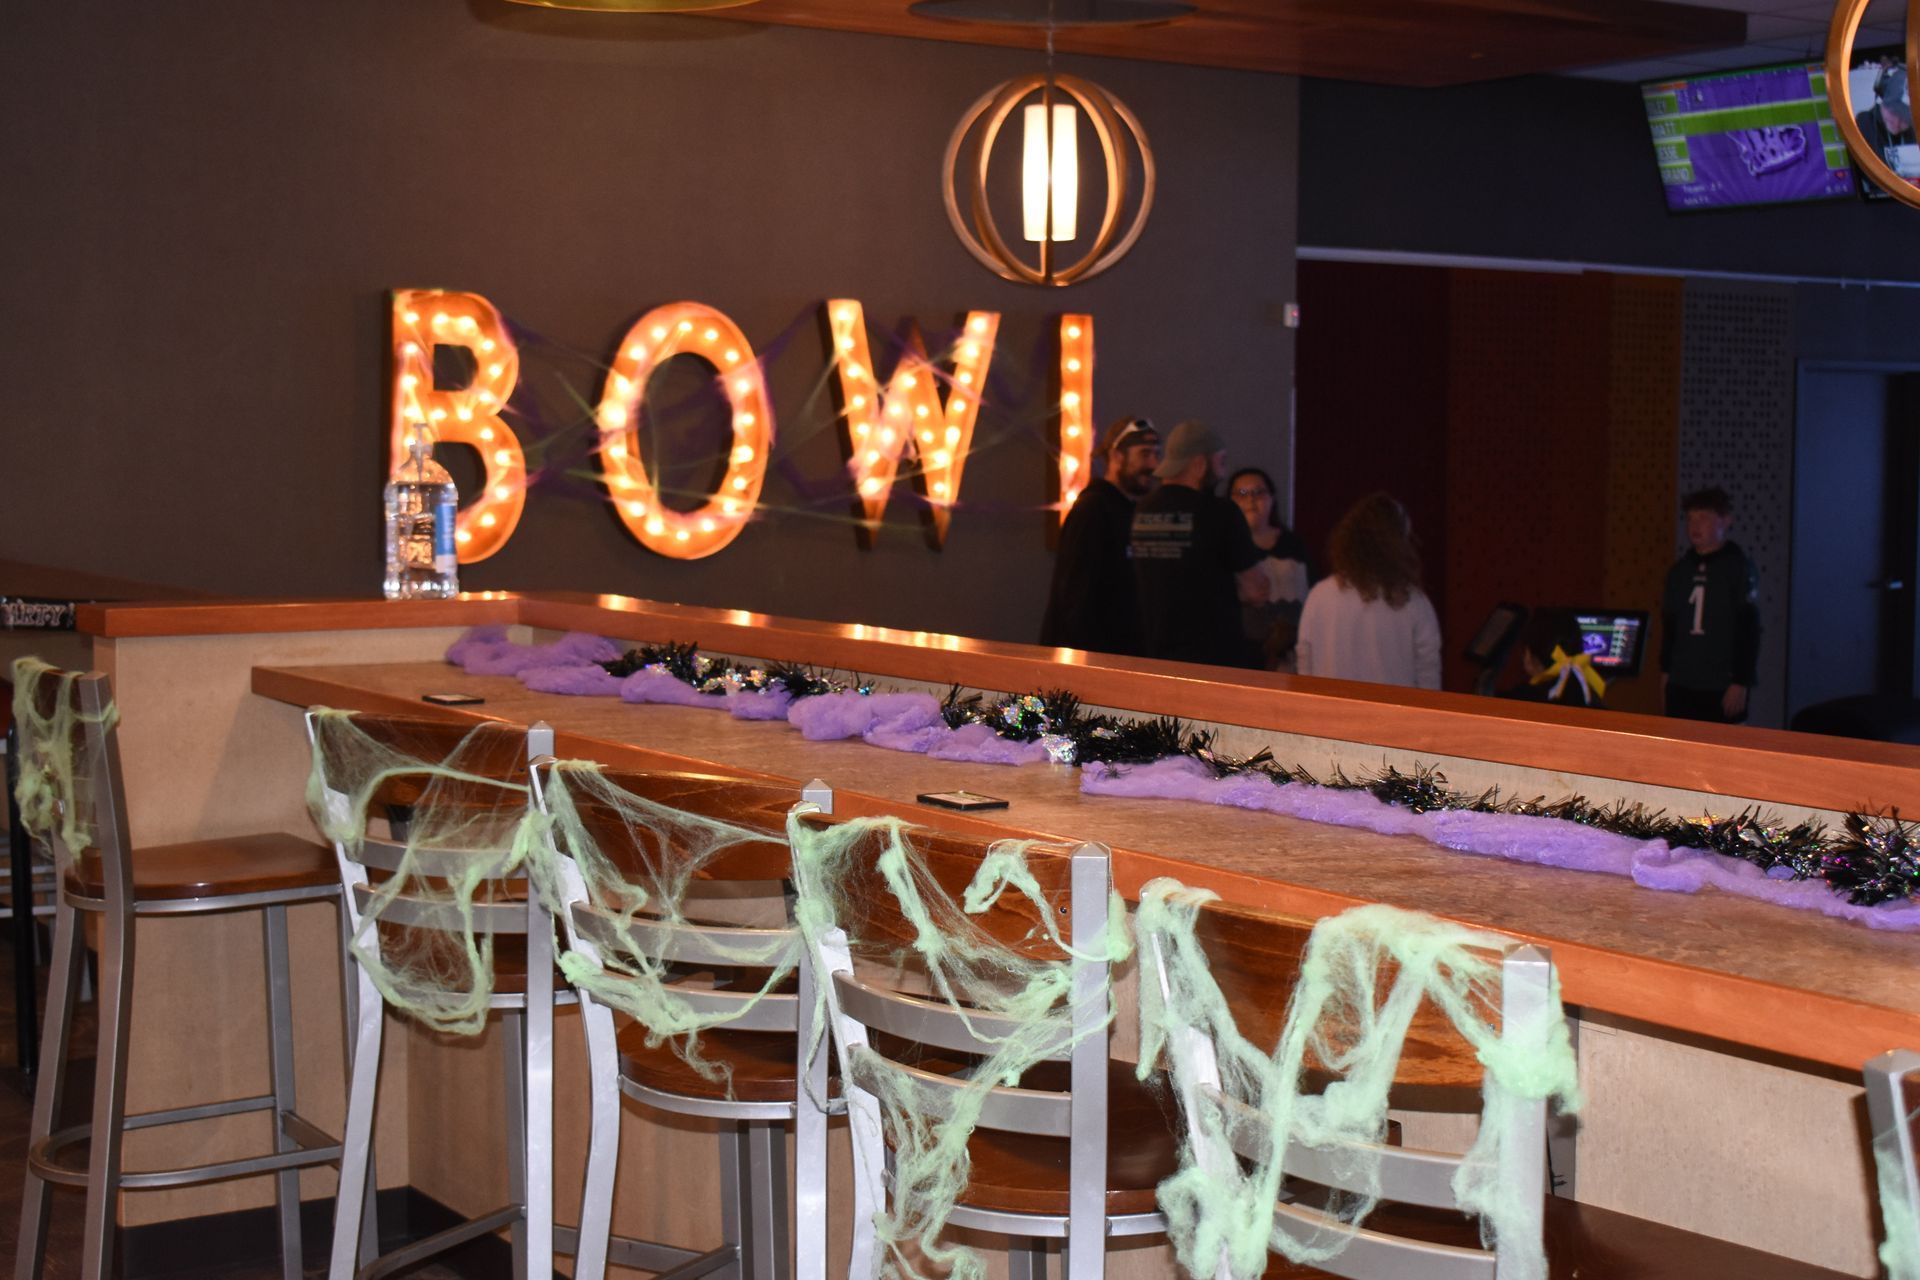
Beyond the tables: a bar rail with 15 stools between the event space and the lanes, and seats for 30 to 40 more in the bowling area, where the ceiling rises to 12 ft.
One room or two: the retractable dividing wall opens for one big room or closes to split the suite in two, so two groups can run at once. Our events team sets each side for its group.
Equipment and amenities
- LED wall above the bowling lanes, 9 ft tall by 40 ft wide
- 2 drop-down projector screens
- Numerous TVs around the suite
- A microphone
- Wireless Bluetooth, so you can play your own music
- A private bar; alcohol is extra
- 8 private bowling lanes, each with its own bowler seating
- Step-free access to the lanes
- A bar rail with 15 stools between the event space and the lanes
- A buffet line along the kitchen-side wall, about 13 to 15 ft long
- A retractable dividing wall
- A private entrance
- Access to the outdoor Beer Park, which is seasonal and open weather permitting
- 300+ parking spaces on site
Floor plan
- Top: the 8 private lanes and their bowler seating, behind the bar rail.
- Middle: the event space, 55 x 36 ft, with the retractable dividing wall between the large side (31 ft wide) and the small side (24 ft wide).
- Right: the buffet line along the kitchen-side wall.
- Bottom: the private bar, and doors out to the Beer Park.
Suite 28 is perfect for private parties
and corporate events such as:
- Adult Birthday Parties
- Wedding Showers and Receptions
- Bar/Bat Mitzvahs
- Anniversary Parties
- Bachelor/Bachelorette Parties
- Children's Birthday Parties
- Family Reunions
- Graduation Parties
- Baby Showers
- Class Reunions
- Fundraisers
- Holiday Party
- Training Sessions
- Workshops
- Vendor Events
- Sales Meeting
- Employee Appreciation
- Team Building
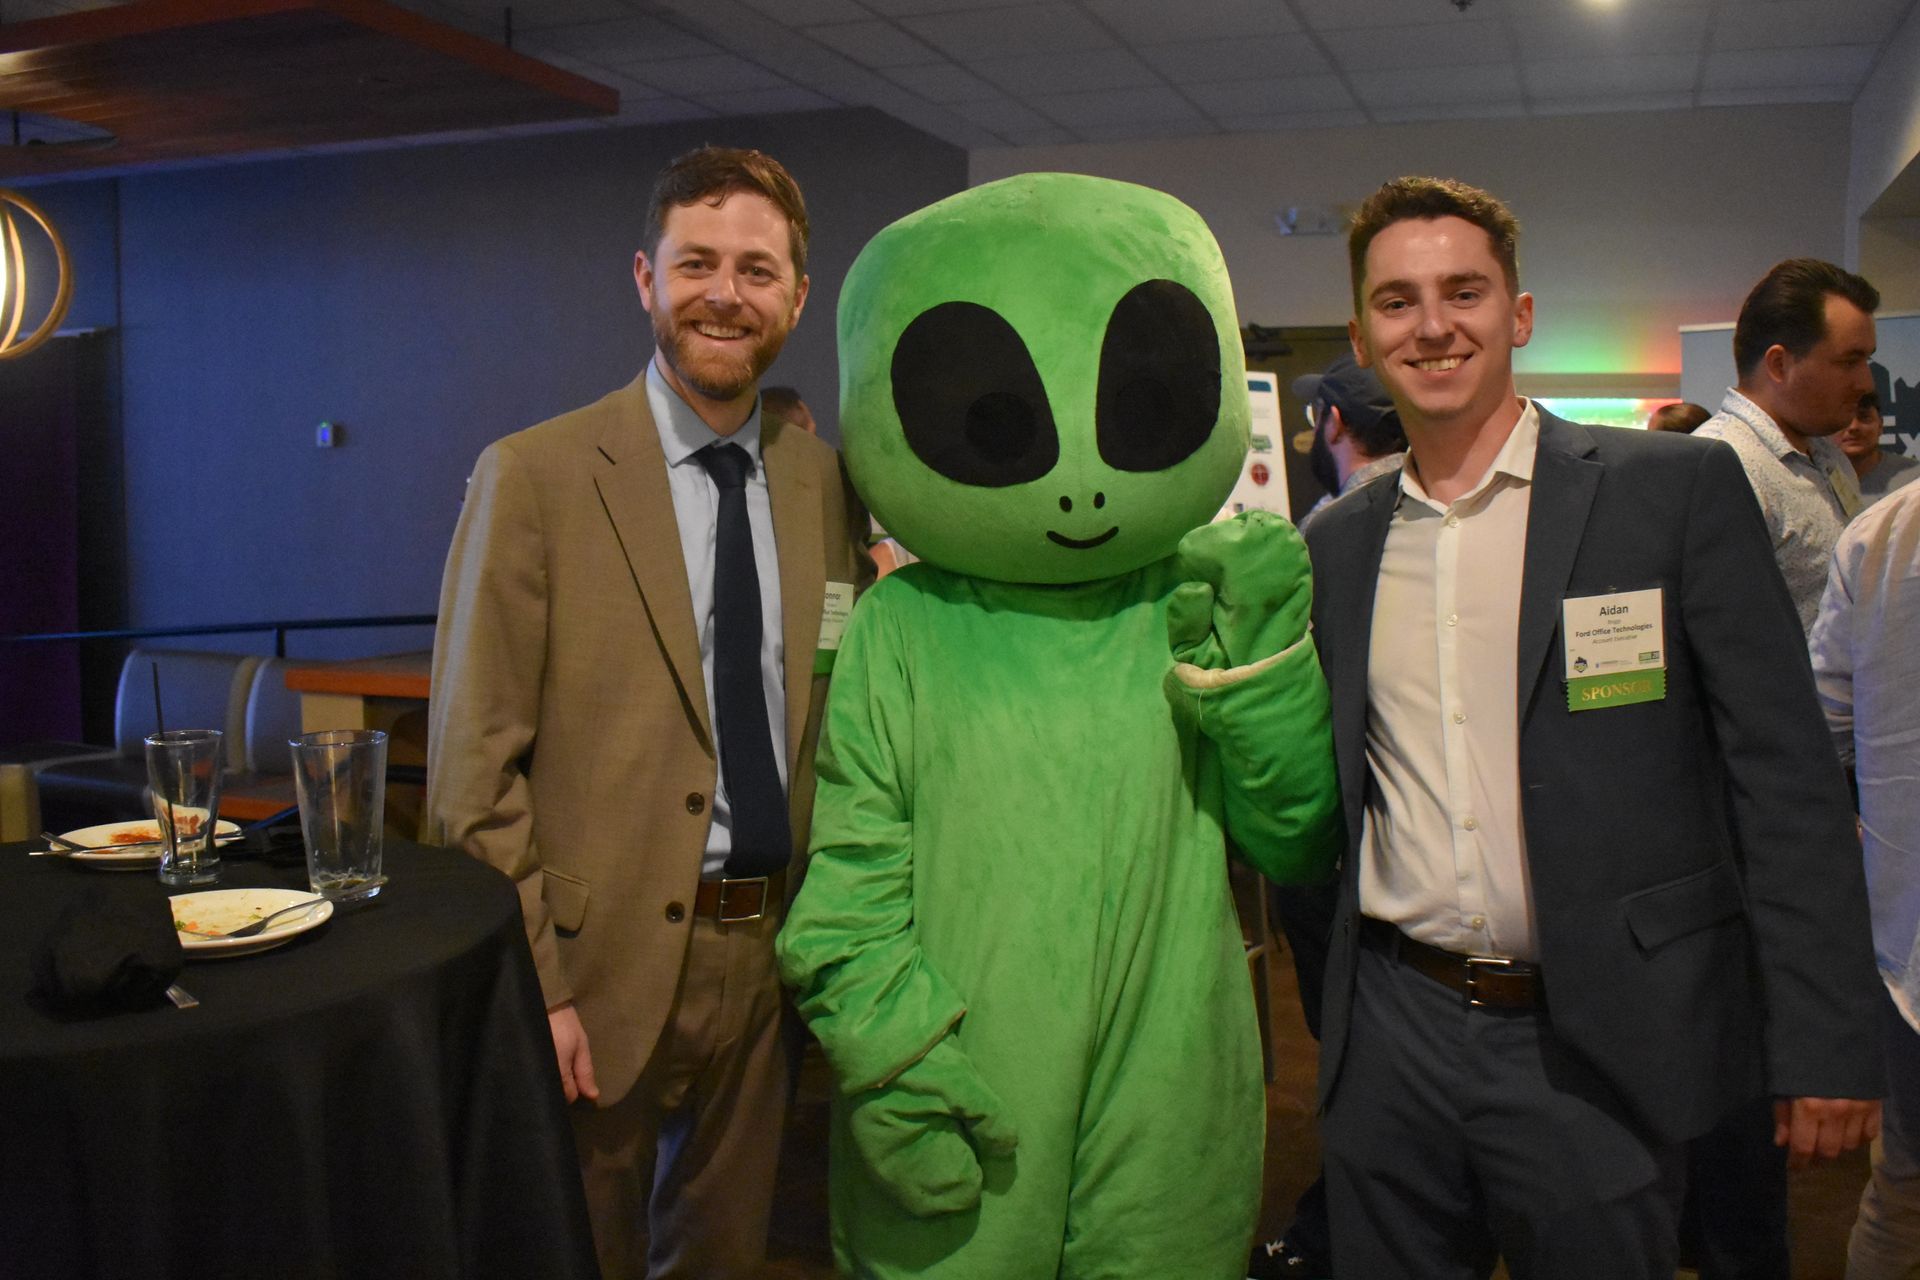
- Networking Events
- Seminars
- Regional Meetings
- Award Ceremonies
- Company Celebrations
- Retirement Parties
SUITE 28 VIP PRIVATE EVENT SPACE PACKAGES
Suite 28 packages start at $45 per person for a party, or $40 for a morning continental breakfast. Every package includes two hours of bowling, one game of laser tag, a $10 arcade game card, a buffet and soft drinks. Alcohol is extra from the private bar.
Choose your buffet (per person)
Continental breakfast — $40: Danishes, bagels, a fruit platter with strawberry dip, coffee and orange juice
Pizza — $45: unlimited gourmet pizza with any toppings, breadsticks and salad
Appetizer bar — $48: salad plus any three appetizers, from chicken wings and tenders to fried ravioli and risotto balls
Deluxe breakfast — $51: eggs, sausage, bacon, pancakes, home fries, a fruit platter, coffee and orange juice
All American — $55: slow-roasted pulled pork, barbecue ribs and hot sausage, with salad, rolls and three sides
Ultimate Italian — $73: chicken parmesan or marsala, stuffed shells or manicotti and meatballs, with salad, rolls and two sides
Premium — $80: prime rib, herb-stuffed chicken and grilled citrus chicken, the one most holiday parties pick
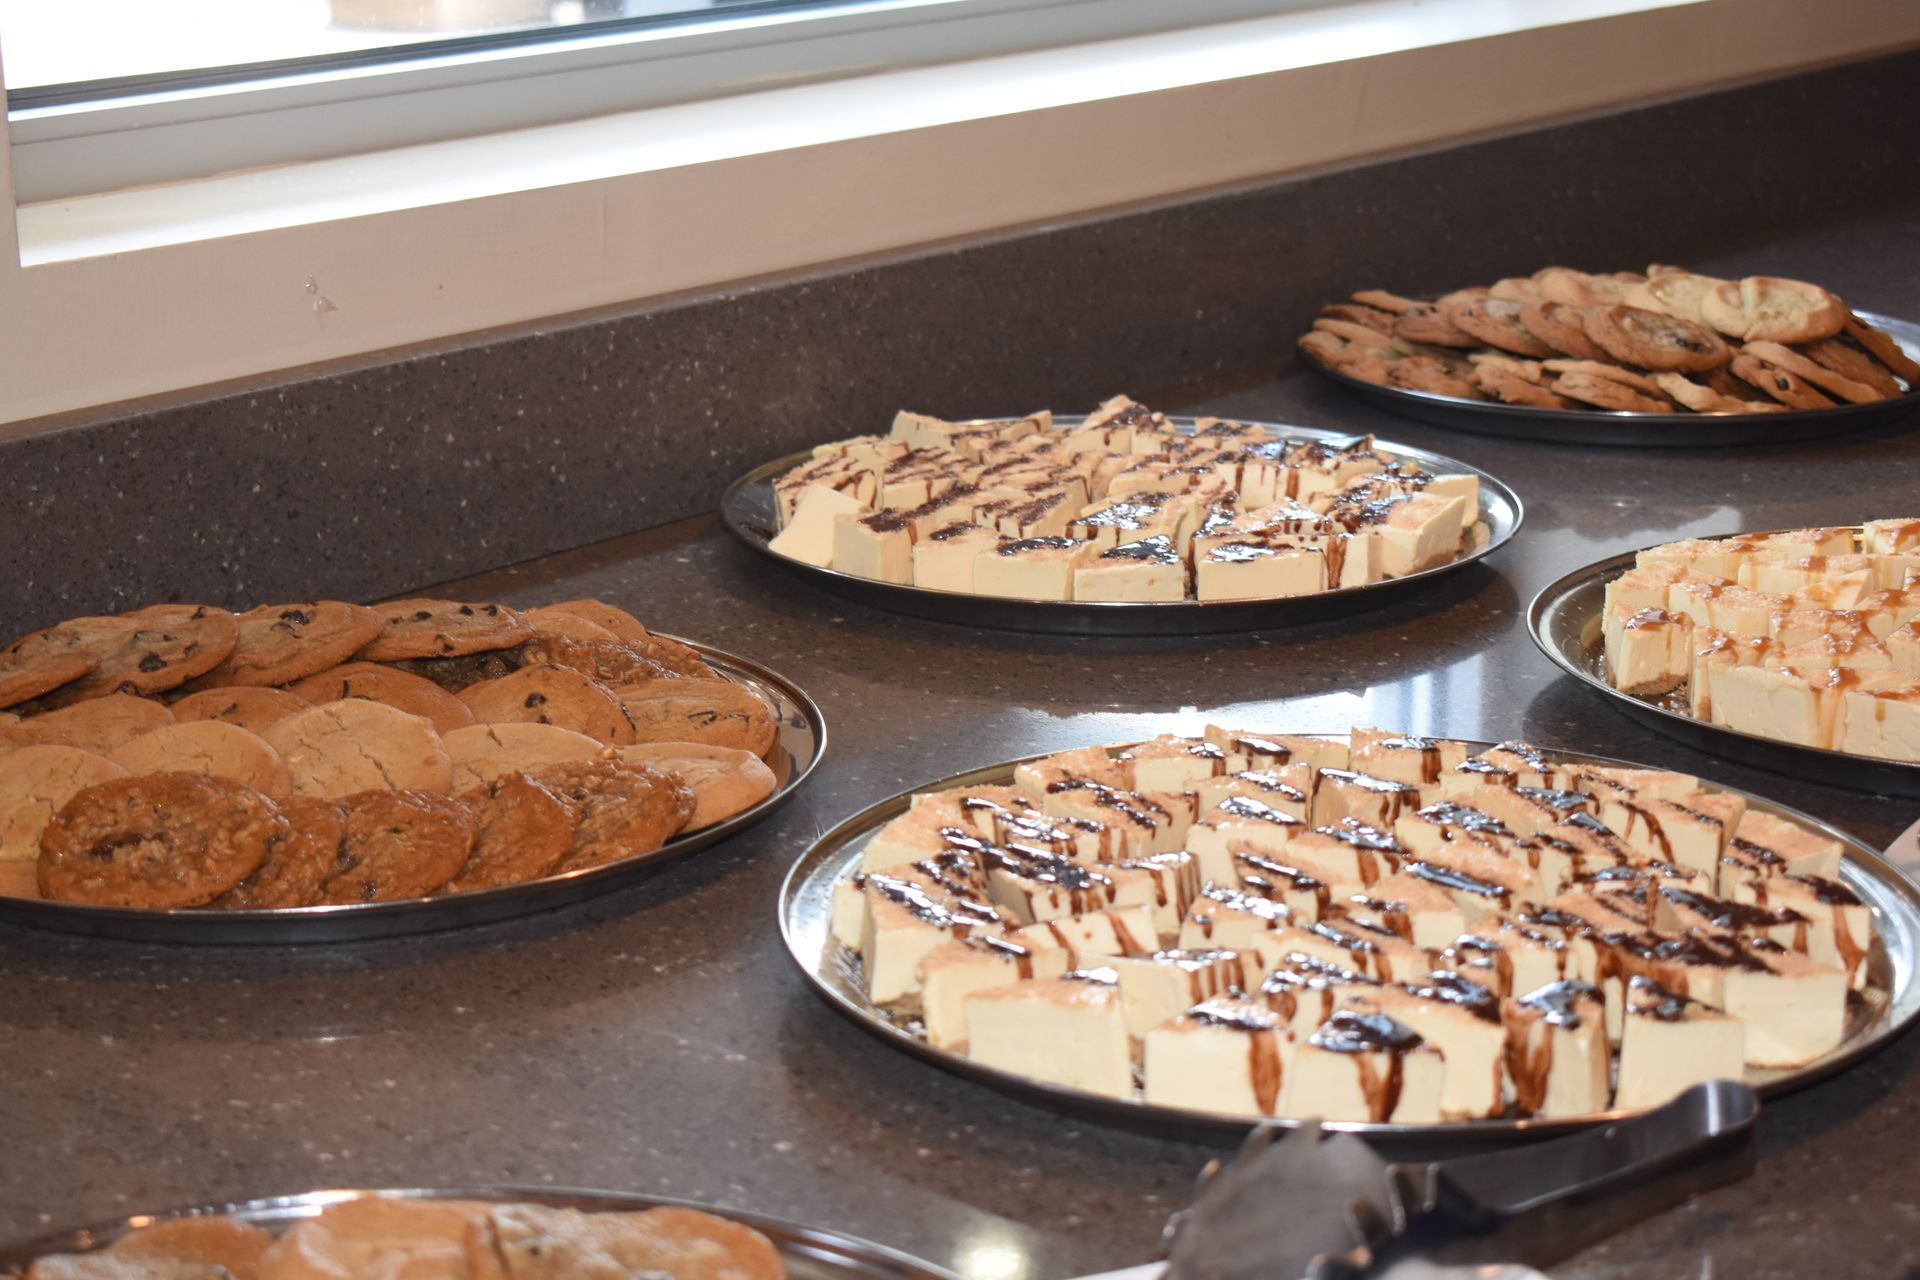
Dessert: $3 per person for cookie platters, or $7 for cannolis and a cheesecake assortment. Every buffet includes soft drinks, and all but the two breakfasts include salad.
Sizes: the Half Suite takes 20 to 40 guests and the Full Suite 40 to 200. From Thanksgiving to Martin Luther King Jr. Day the minimums are 30 and 60.
Prices are per person and are listed before applicable taxes; a 12% service charge is applied to all Suite 28 events. A final headcount is required 3 business days before the event; you'll be charged for this final count or the number of guests in actual attendance, whichever is higher.
All reservations require a deposit of 50% of the package total at the time of booking the event. Deposits are non-refundable. The balance is due in full before your event. School field trips have their own terms.
Gallery